NBCC Amrapali Dream Valley, Phase III

Client:

Area: Greater Noida

Status: Ongoing

Scope of Work:                                            

  • BIM Modelling of Hi-Life1 and Hi-Life2 projects
  • Developing discipline-wise 3D BIM models up to LOD 350
  • Ensuring accurate coordination across all engineering disciplines
  • Improving design collaboration and reducing project conflicts
  • Enabling efficient project execution through an integrated BIM workflow

Institute of Eminence, Delhi

Client:

Area: Delhi

Status: Ongoing

Scope of Work:                                           
  • Implementing the BIM Framework for the Hostel & Residential Complex.
  • Developing discipline-wise 3D BIM models up to LOD 350.
  • Ensuring accurate coordination across all engineering disciplines.
  • Improving design collaboration and reducing project conflicts.

Jabalpur High Court, M.P.

Client: KLA Group

Area: 11 Lakh Sq. Ft.

Status: Ongoing

Scope of Work:

  • Development of the As-Built BIM Model for the entire project.
  • Implementation of a Common Data Environment (CDE) to enable centralized project information management and collaboration.
  • LiDAR-based Laser Scanning of the completed structure to capture accurate as-built conditions.
  • Scan-to-BIM Conversion by transforming LiDAR point cloud data into a detailed BIM model.
  • Creation of Accurate Digital As-Built Documentation to support facility management & future modifications.

Interdisciplinary Building for University in Delhi

Client: Swati Structured Pvt. Ltd.

Area: BIM-LOD 350

Status: Ongoing

Scope of Work:                                          
  • Implementation of BIM on an EPC basis for the construction of the Inter-Disciplinary Academic, Administrative & Research Building.
  • Project Location is Institute of Eminence (IoE), Maurice Nagar, Delhi
  • Established a Centralized BIM Environment connecting all project stakeholders for seamless collaboration.
  • Developed Discipline-wise 3D BIM Models up to LOD 350 for coordinated design and construction.
  • Enhanced Design Coordination through integrated BIM workflows and clash detection.

BIM & Mechanical Designing for Waste Water Treatment Plant

Location: Tunisia, North Africa

Client: Pabsch Engineering India Pvt. Ltd. subsidiary of Pabsch Ingenieure GmbH

Area: Approx 100 Acres

Status: Ongoing

Scope of Work:

  • Development of an As-Built BIM model for the entire project
  • Implementation of a Common Data Environment (CDE) across the construction project
  • LiDAR-based scanning of the completed structure
  • Conversion of point cloud data into an accurate BIM model using the Scan-to-BIM process
  • Creation of a precise digital representation of the completed asset

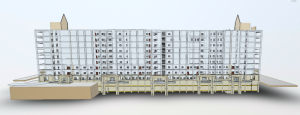
NBCC Amrapali Dream Valley, Phase-III

Location: Greater Noida

Client: Dee Vee Projects Ltd.

Status: Ongoing

Scope of Work:
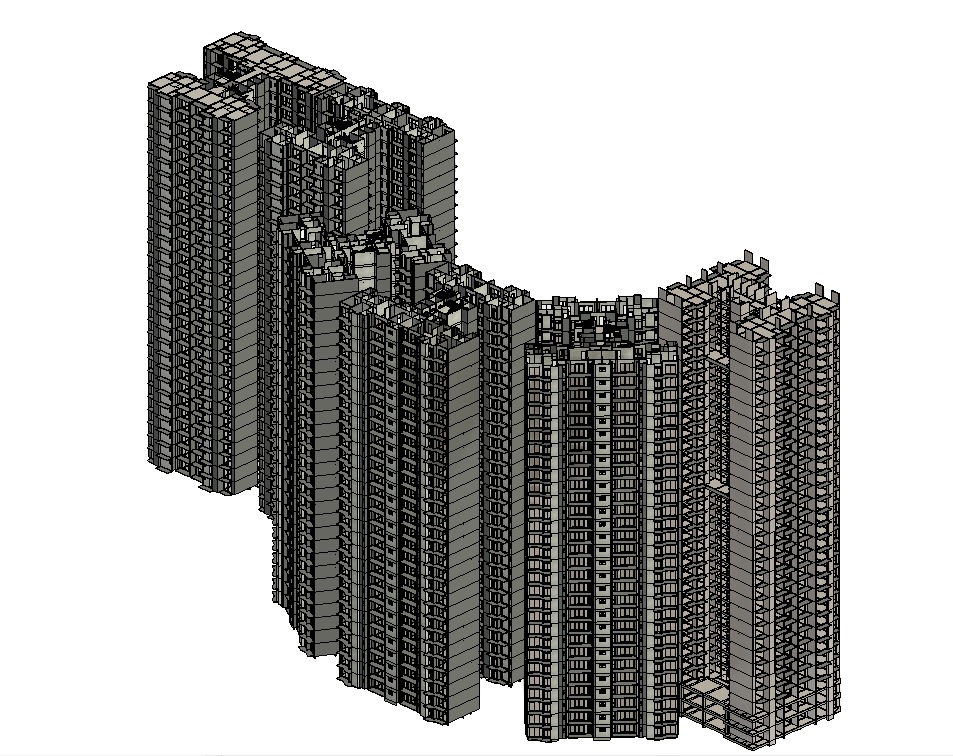
  • Development of As-Built BIM models for all completed structures
  • Creation of BIM models for 6 residential towers and 1 clubhouse
  • Coverage of 719 residential flats
  • Accurate digital representation of constructed assets for efficient lifecycle management
  • Improved project documentation, facility management and future maintenance through As-Built BIM models

Central University of Odisha, Koraput

Client: DEE VEE Project Limited

Area: 8.5 Lack Sq. Ft.

Status: Ongoing

Scope of Work:

  • Development of 3D to 6D BIM models
  • Preparation of detailed shop drawings
  • On-site BIM support with real-time digital collaboration
  • BIM model execution throughout the project lifecycle
  • Implementation of Digital Twin integration
  • Project planning support using BIM tools and the Critical Path Method (CPM)
  • Enhanced project efficiency through data-driven planning and informed decision-making

BIM Consultancy for Chennai Metro Rail

Client: Chennai Metro Rail Limited (CMRL)

Length: 118.90 Km of Phase 2

Status: Completed

Scope of Work:
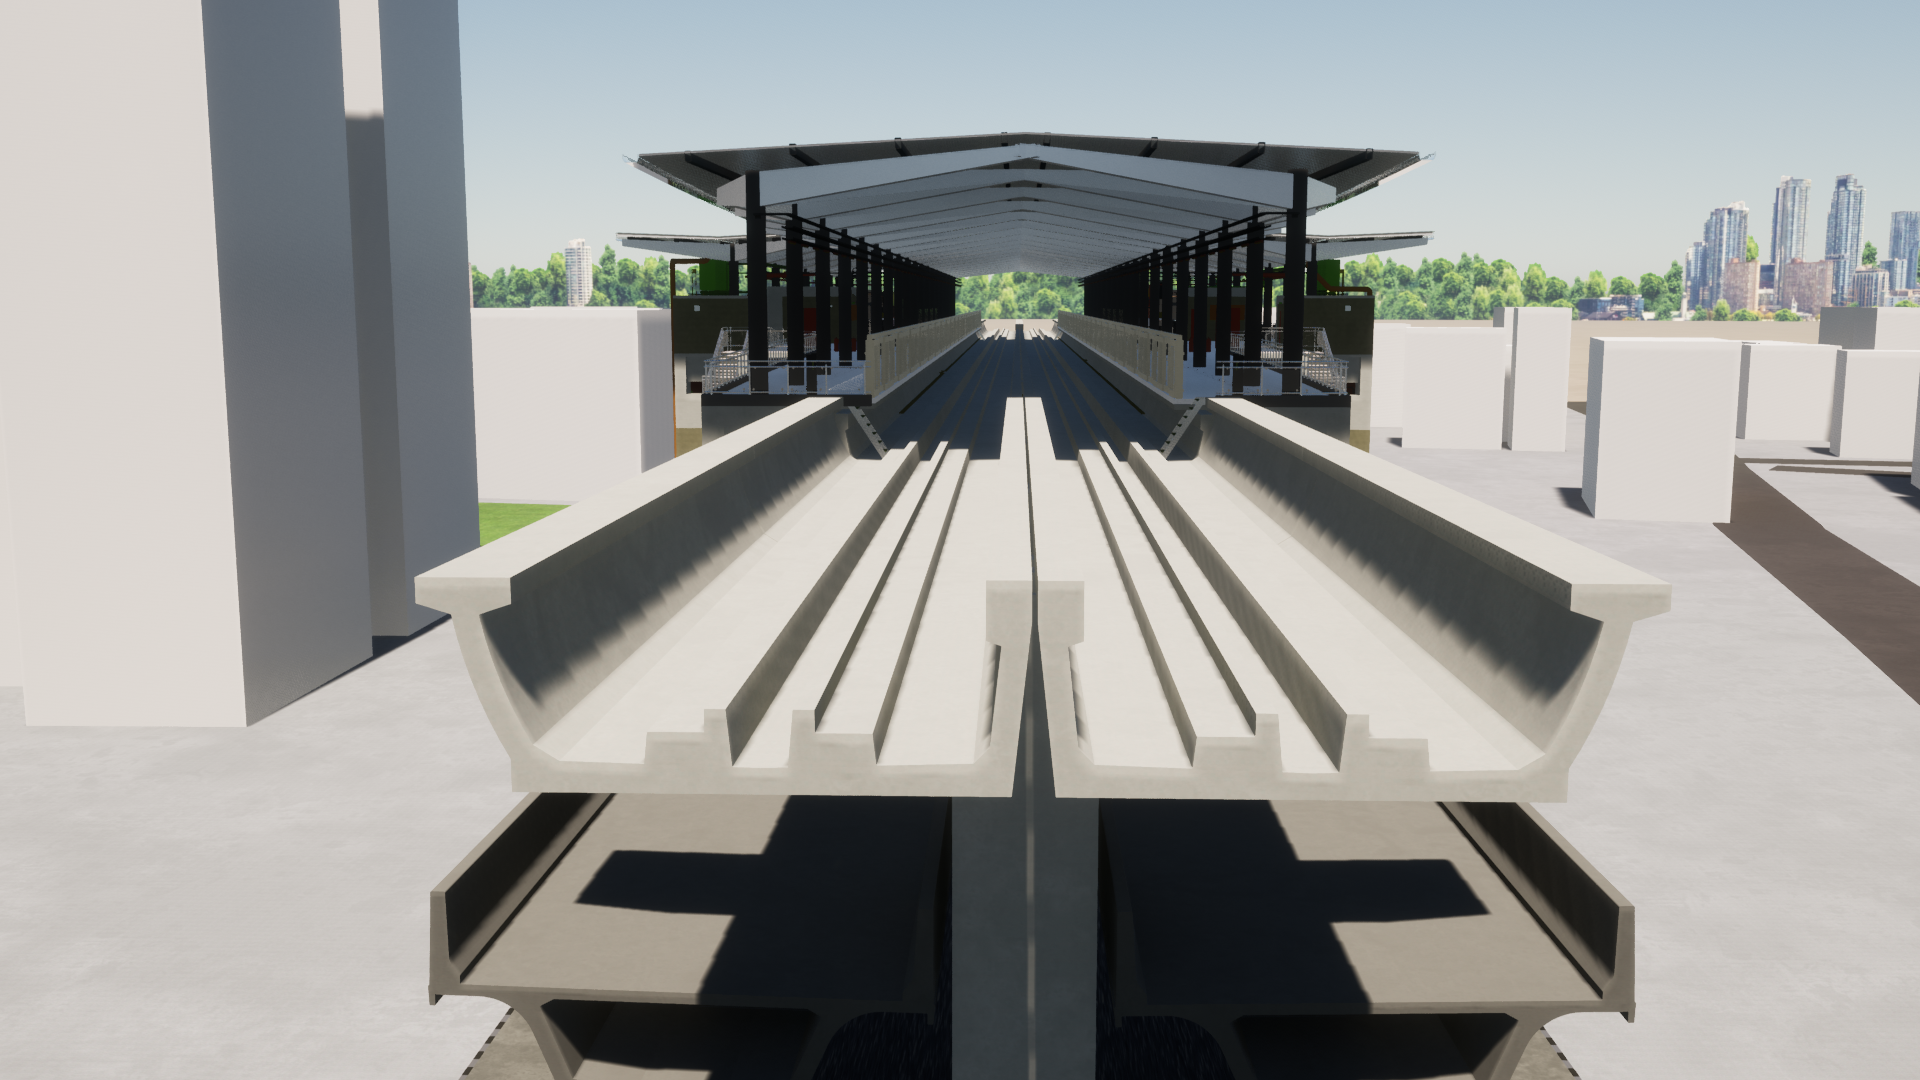
  • Study and implement the current system, method and processes followed
  • Define/ Review/ Validate Standards, Methods and Processes for BIM Implementation
  • Checking and validating the clashes/clash detection reports
  • Review and monitor the higher-level project information
  • Checking and validating QA/QC procedures adopted for production and delivery of BIM models
  • Formulation of BIM documents including process map, workflows etc.
  • Preparation of reports on BIM deliverables progress
  • Development training documentation and training of administrators and users

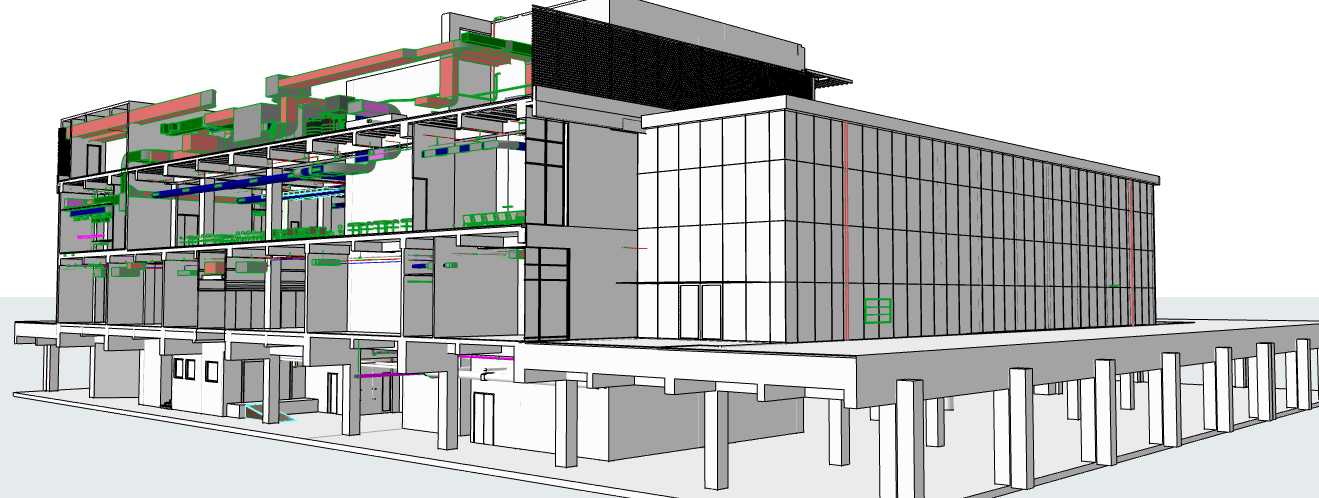
Amenity Block, Candor Techspace, Gurugram

Client: Ahluwalia Contracts (India) Ltd.

Length: 90,000 Sq. Ft.

Status: Completed

Scope of work:

  • BIM consultancy for Amenity Block at Candor Techspace in Gurugram
  • Architectural design
  • Building services
  • Structure design
  • Project Coordination